Menampilkan postingan yang diurutkan menurut tanggal untuk kueri under stairs. Urutkan menurut relevansi Tampilkan semua postingan

Two-Story House with Elegant Modern Classic


Homifine.com --- If you want a simple home that still looks luxurious, you can use this house design as inspiration to help you build your dream home for you and your family. Two-story house with a simple shape and understated modern-classic details that create a cozy atmosphere in every room. Let’s take a closer look.


Simple Classic Exterior


Two-story house design features a simple shape with understated modern-classic details that still look luxurious. The two-story house is dominated by white with green accents that create an appealing look. Unique balcony design is a signature feature of this home.


Simple Living Room


Upon entering, you’re immediately greeted by a simple living room furnished with an elegant and comfortable beige sofa, complemented by decor that enhances the cozy atmosphere. Even the area under the stairs is utilized as a decorative space to add an aesthetic touch.


Kitchen


The kitchen is charming, adorned in white with an elegant combination of emerald green. Decor with classic touches adds character to the home. The kitchen island serves as a comfortable spot to relax.


Bedroom


You'll find a cozy atmosphere with a charming bedroom look thanks to the well-thought-out and carefully designed decor. Large windows are included to make the room feel more comfortable. Existing decor enhances the room's beautiful ambiance.


Thank you for reading, i hope you can inspire and apply by this article. Have a nice day, everyone. For those of you who want a minimalist home design from modern to simple, please leave you message and comments on Facebook “House Beautiful Ideas” and Join with Us on Whatsapp Channel for get lost of interesting ideas.


Hopefully this article is useful for those of you design inspiration and house plans.
Hopefully you will be easier in making a dream home. 
Don’t forget to share it with you relatives and family to be benefit to others.

Homifine.com is a collection of minimalist home designs and floor plans from simple to modern minimalist homes. In addition there are several tips and tricks on home decorating various themes. Our flagship theme is the design and layout of the house, the inspiration of the living room, bedroom, family room, and bathroom.

Author   : Berliana
Editor    : Munawaroh

Source  : Various Sources

Luxury Home Ideas in Red Roof

 Homifine.com -- Owning a modern and luxurious home doesn’t always have to be complicated. One of the keys is careful planning and organization, along with excellent lighting. For that reason, we’d like to highlight one such example below. Check out the details in “Luxury Home Ideas in Red Roof.”


Simply stunning home

Combination of white and red in this elegant two-story home is truly stunning. Especially with plants adorning balcony and terrace, as well as lush, green surroundings, it creates a truly peaceful atmosphere.


Utilize under stair

A two-story home with a staircase leading to the upper floor is a common sight. Often, area under the stairs is left empty, making design and decor feel underutilized. 

Try making the most of the space under the stairs by adding a seating area and decorating it thoughtfully, just like this. We guarantee this spot will become a favorite.


Elegant living room

The layout and decor of this living room are truly elegant and minimalist. L-shaped sofa, paired with a wooden coffee table featuring drawers in the center, creates a neat and organized look. Addition of potted plants on the table serves as perfect finishing touch to the room.


Neat kitchen

Kitchen featuring storage cabinets and wooden elements, is truly ideal and looks luxurious. The strategic lighting on each side makes the kitchen bright and comfortable.


Thank you for reading, I hope you can inspire and apply by this article. Have a nice day, everyone. For those of you who want a minimalist home design from modern to simple, please leave your message and comments on Facebook "House Beautiful Ideas" and Join with Us on Whatsapp Channel for get lots of interesting ideas.

Hopefully this article is useful for those of you design inspiration and house plans.
Hopefully you will be easier in making a dream home.
Don't forget to share it with your relatives and family to be of benefit to others.


Author       : Yuniar
Editor        : Munawaroh
Source      : Various Sources


Homifine.com is a collection of minimalist home designs and floor plans from simple to modern minimalist homes. In addition there are several tips and tricks on home decorating various themes. Our flagship theme is the design and layout of the house, the inspiration of the living room, bedroom, family room, and bathroom.

Beautiful Two-Storey House Design

Homifine.com -- Houses with Kerala designs usually appear magnificent with very large sizes. However, this time we will provide an interesting reference for those of you who are interested in Kerala design but want to build it in a size that is not too big. Check out Beautiful Two-Storey House Design.


Exterior details

Whether big or small, Kerala houses always have distinctive details that make many people recognize them. Like this design idea with an exterior that has varied details with a combination of tones that make the house not look monotonous. 

Apart from that, Kerala houses also consistently use wooden doors and windows that have warm colors so this can be applied to all styles of Kerala houses, both traditional and contemporary.


Side view

For the view from the side, let's start by looking at the roof design with a pyramid type that is made tightly and together so that it is stronger and safer. There are also parts that stand out more with the addition of ethnic carvings in a classy gold color. Apart from that, Kerala houses also often have open balconies in several parts so that they can provide comfort while at home.


Interior ideas

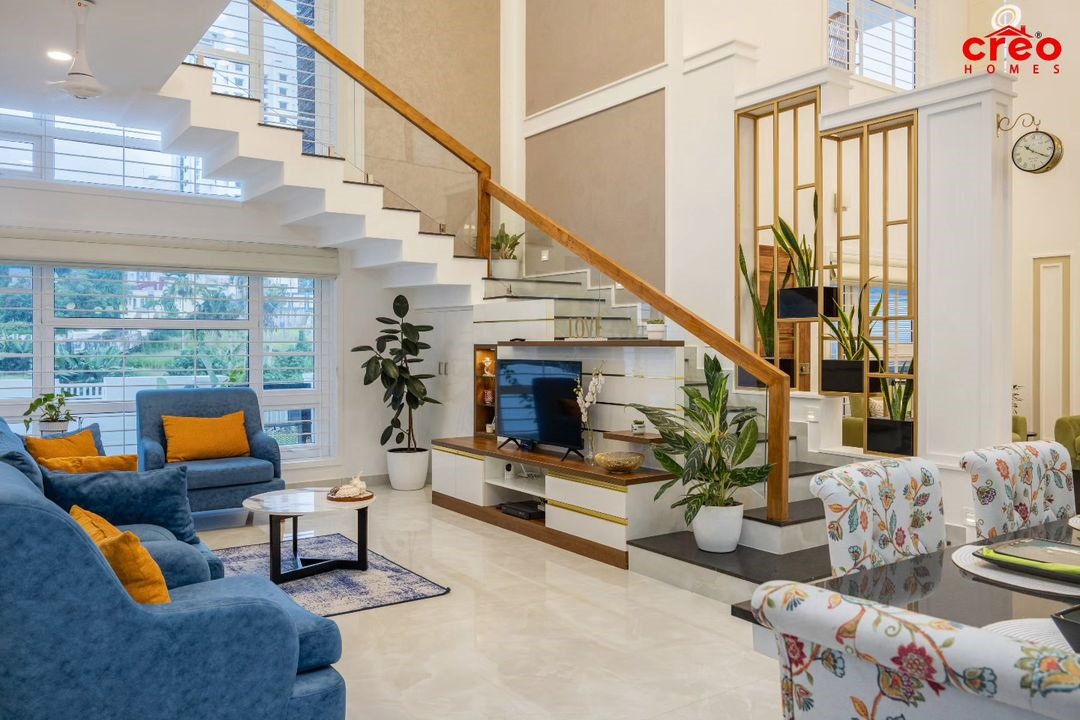
Rooms in Kerala houses are usually made bright and fresh by using several plants that are created as gardens under the stairs or simply placing plants in empty corners of the room. A room with an open space concept like this can be a beautiful idea to fill the interior of a Kerala home. A comfortable sofa in a beautiful color will become a focal point for your guests.


Kitchen and dining area

Open space rooms have several areas that do not have closed partitions, thus providing a larger room. Apart from the living area, there is also a dining area and kitchen. There is a kitchen island which can be used as a pleasant coffee table. A white kitchen makes it look less flashy and provides a simpler and cleaner identity.


Bedroom

The bedroom still has an ethnic Kerala atmosphere with the addition of wallpaper. Apart from that, the use of a bed and several wooden tables is perfect for creating a warm and calming atmosphere. Large windows in a Kerala house will also be beneficial for your bedroom so that it is not stuffy at all.


Thank you for reading, i hope you can inspire and apply by this article. Have a nice day, everyone. For those of you who want a minimalist home design from modern to simple, please leave your message and comments on Facebook "House Beautiful Ideas" and Join with Us on Whatsapp Channel for get lots of interesting ideas.

Hopefully this article is useful for those of you design inspiration and house plans.
Hopefully you will be easier in making a dream home.
Don't forget to share it with your relatives and family to be of benefit to others.


Author      : Hafidza
Editor       : Munawaroh
Source     : Various Sources


Homifine.com is a collection of minimalist home designs and floor plans from simple to modern minimalist homes. In addition there are several tips and tricks on home decorating various themes. Our flagship theme is the design and layout of the house, the inspiration of the living room, bedroom, family room, and bathroom.


Small 2-Storey House with 2 Bedrooms


Homifine.com -- This house design features an elegant and simple design. With a small land size, you can get full facilities for a comfortable home for your family. Without wasting time, check out Small 2-Storey House with 2 Bedrooms.


Front View

Seen from the exterior, this house looks charming with its modern minimalist style. The front side looks livelier thanks to the plants that adorn the balcony. The combination of white and brown colors looks harmonious with the black frames of the windows and doors.


Rear View

From the back side, this house looks simple with white color. The white color gives a clean and neat impression. At the back there is an additional exit door, and there are also quite a lot of windows and vents in this house that will cool the atmosphere of the room.


Top View

This minimalist house is equipped with a sloping roof that is made hidden. So from the outside this house looks boxy and neat. This slope will help and be suitable in all weather conditions. In addition, from here we can also see a fairly large balcony area, with modern clear glass railings.


Interior Design


The interior design of this house is modern minimalist style. The main room is made open space, with the living room, dining room in the middle, and kitchen at the end. The choice of white color really helps make the room seem more spacious.


Utilize Every Space

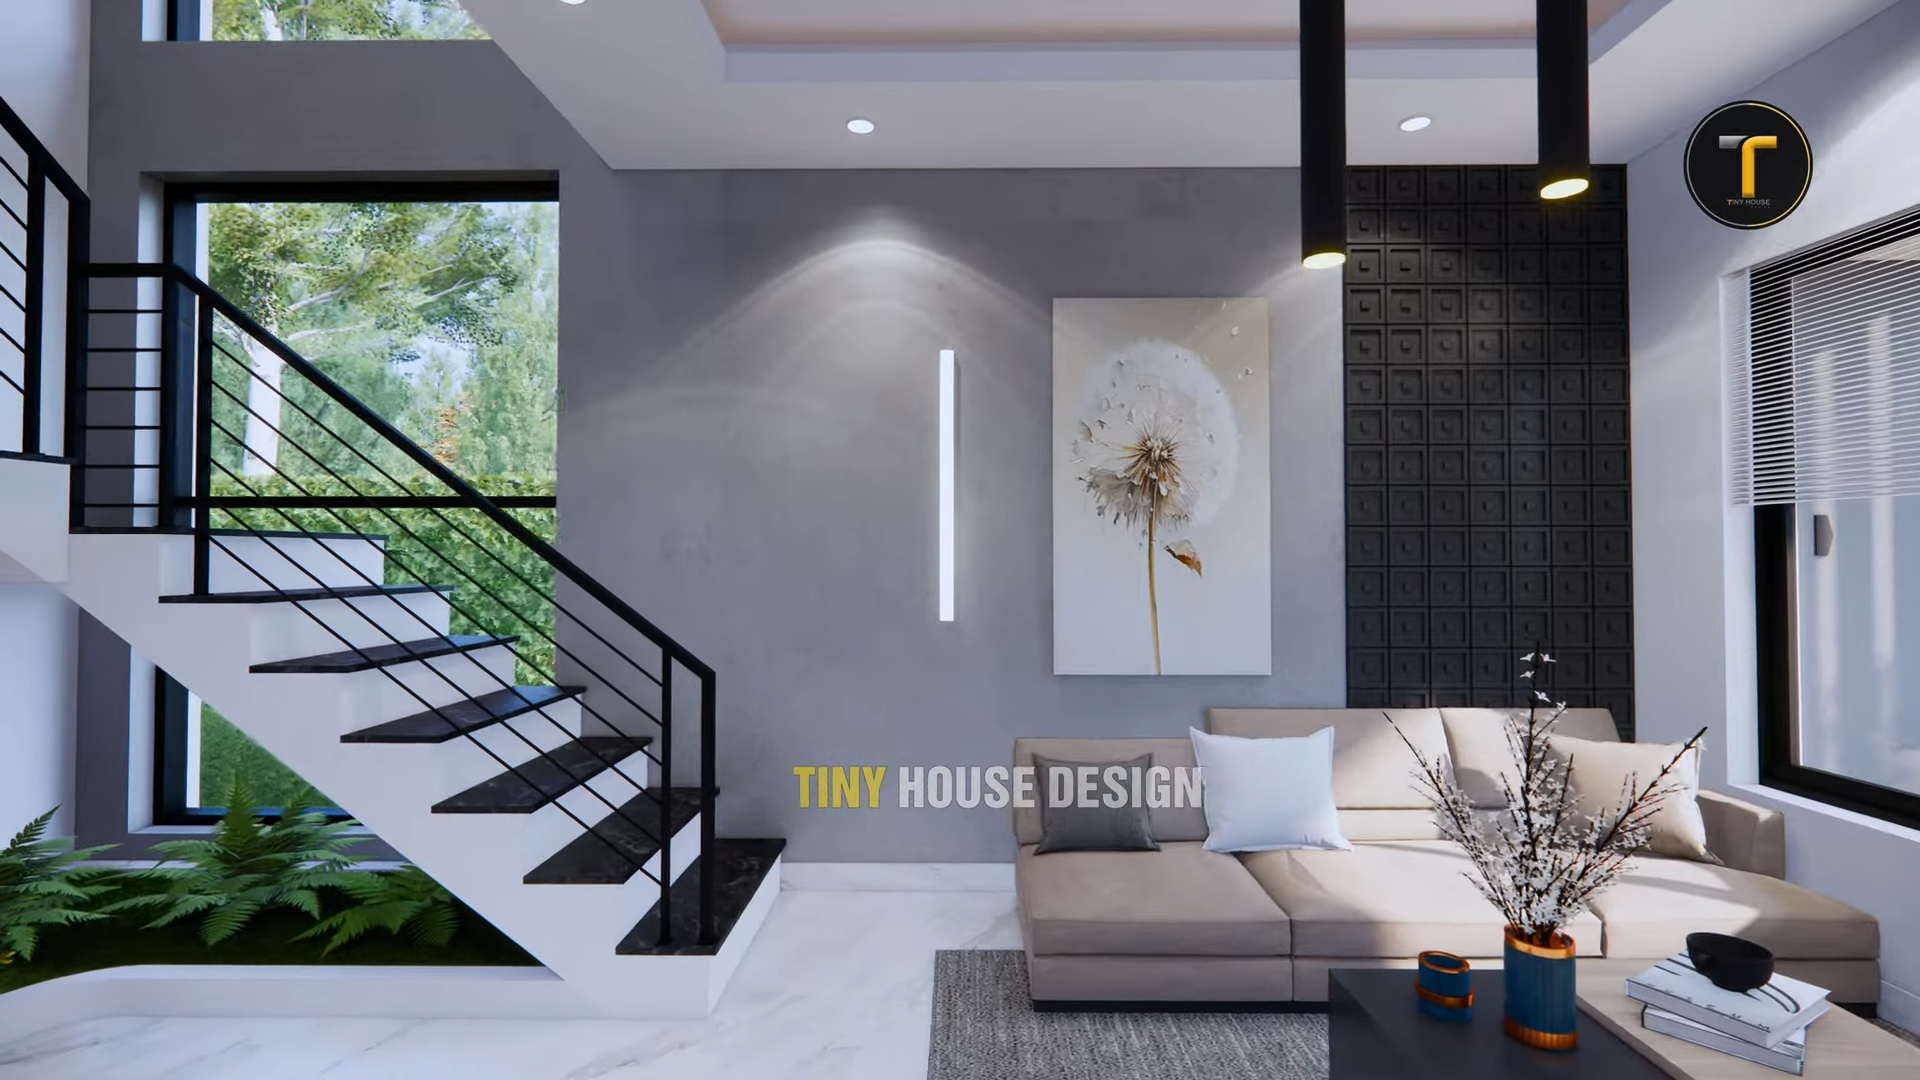
Because of its small size, only 4x7 meters, this house needs to make the most of all the space. The empty area under the stairs can be used as a TV stand for the living room, as well as an indoor dry garden like this. Functional and beautiful!


Floor Plan

House Plan : 4.5m x 7m with total floor 63sqm. For the first floor, this house has living area, dining area, kitchen, bathroom, laundry room, and stairs area. Minimalist concept very suitable for this small houses.


On the second floor, this house has 1 bathroom, 2 bedrooms, and balcony. The balcony is special features for the master bedrooms so that make the owner happier. 

ESTIMATED COST: From $ 17,000 - 23,000 USD. Price may vary depending on the location.


Thank you for reading. I hope you can inspire and apply by this information. Have a nice day, everyone. For those of you who want a minimalist home design from modern to simple, please leave your message and comments on Facebook "House Beautiful Ideas" and Join with Us on Whatsapp Channel for get lots of interesting ideas.

Hopefully this article is useful for those of you design inspiration and house plans.
Hopefully you will be easier in making a dream home.
Don't forget to share it with your relatives and family to be of benefit to others.


Author       : Hafidza
Editor        : Munawaroh
Source      : Tiny House Design


Homifine.com is a collection of minimalist home designs and floor plans from simple to modern minimalist homes. In addition there are several tips and tricks on home decorating various themes. Our flagship theme is the design and layout of the house, the inspiration of the living room, bedroom, family room, and bathroom.

Warm and Soft House in Scandi-Touch

Homifine.com -- Scandinavian design includes not only furniture but also unique architecture. Nordic style with Scandinavian minimalist elements has become an option and is very attached to aspects of life. One of its distinguishing features for Scandinavian style homes is its environmentally friendly concept and clean appearance with the application of maximum space functionality. By reading this article, you can complete your home's interior design with environmentally friendly Scandinavian design.


 Scandi living room

In this living room, clean and warm interior design takes precedence over intricate details. As a result, the use of functional space is an option, particularly on sofas and the Scandinavian concept. Natural colors are mostly combined with houseplants for random concepts and warm timeless shades.


Look modern and natural


Combining natural and modern Scandinavian interior styles is a simple task. Because the Scandinavian style is simple to combine with a variety of other interior design concepts. You can still use neutral colors in the table area and flooring, but make sure to use matching decoration accents. Include a hanging lamp or a modern chair made of PVC with iron legs.

Make a centralized corner of the room


One of the characteristics of a Scandinavian house that deserves to be used is maximization of interior space. The centralized concept for the area under the stairs keeps the brick walls as well as the natural elements of rattan and natural decoration. some of its carpet options.

Maintain the dominant details


You can prioritize the use of natural elements to maintain the maximum and clear Scandi interior style at home. Such as wood on the sleeping basket, nook, and table dress sets. This will give the bedroom a welcoming and clean appearance.

Natural colors in the bathroom


The bathrooms in the following areas require you to be familiar with the décor. The material of choice for a minimalist concept is wood. Furthermore, the bathroom spa nuances are maintained to provide homeowner satisfaction. Keep the bathroom stylish and one-of-a-kind by including ornamental plants.


Thank you for reading. I hope you can inspire and apply by this information. Have a nice day, everyone. For those of you who want a minimalist home design from modern to simple, please leave your message and comments on Facebook "House Beautiful Ideas" and Join with Us on Whatsapp Channel for get lots of interesting ideas.

Hopefully this article is useful for those of you design inspiration and house plans.
Hopefully you will be easier in making a dream home.
Don't forget to share it with your relatives and family to be of benefit to others.


Author       : Hafidza
Editor        : Munawaroh
Source      : House Beautiful Ideas


Homifine.com is a collection of minimalist home designs and floor plans from simple to modern minimalist homes. In addition there are several tips and tricks on home decorating various themes. Our flagship theme is the design and layout of the house, the inspiration of the living room, bedroom, family room, and bathroom.

4-Bedrooms Pleasant Two-Storey House Design

Homifine.com -- This 2-storey house design not only has a beautiful appearance but is also smart in organizing the interior to be more functional with access that remains comfortable. This small house even has 4 bedrooms in it so it will be ideal for your family members. For some details, check out 4-Bedrooms Pleasant Two-Storey House Design.


House facade design

The facade of this house looks elegant with a simple structure but it looks very well finished with interesting details. The combination of fresh and natural colors can make the house look clean, neat, and timeless. In some parts, there are also large glass windows that give a modern touch and make the interior feel more comfortable.


Living room design

Let's take a look at the interior details. When you open the main door, you will find a living room with an area that is not too large but still comfortable with furniture that is very neatly arranged. Under the stairs, there is a garden that can provide beauty and create fresh air in the room.


Dining area and kitchen design

Next to the stairs is the dining area and kitchen. The kitchen is made more hidden to create a private area that provides flexibility when cooking. Near the kitchen is a large glass door that will be the access to the backyard. With this door, the small kitchen will not be stuffy.


First floor plan

Some of the rooms on the first floor include:

  • Living room
  • Dining room
  • Kitchen
  • Bathroom
  • Bedroom
  • Garden under stair


Second floor plan

As for the second floor, there are :

  • Master bedroom with balcony
  • Bedroom 2
  • Bedroom 3
  • Bathroom


Thank you for reading 4-Bedrooms Pleasant Two-Storey House Design. I hope you can inspire and apply by this article. Have a nice day, everyone. For those of you who want a minimalist home design from modern to simple, please leave your message and comments on Facebook "House Beautiful Ideas" and Join with Us on Whatsapp Channel for get lots of interesting ideas.

Hopefully this article is useful for those of you design inspiration and house plans.
Hopefully you will be easier in making a dream home.
Don't forget to share it with your relatives and family to be of benefit to others.


Author       : Hafidza
Editor        : Munawaroh
Source      : Tiny House Design


Homifine.com is a collection of minimalist home designs and floor plans from simple to modern minimalist homes. In addition there are several tips and tricks on home decorating various themes. Our flagship theme is the design and layout of the house, the inspiration of the living room, bedroom, family room, and bathroom.


6 x 8 Meters for Amazing 2-Storey House with 3 Bedrooms

Homifine.com - A two-storey house is an ideal solution for families who want to build a home on a limited area of land. With two levels, various facilities can be presented more fully and optimally. As in this design concept, a 6 x 8 meter house can accommodate many rooms thanks to smart design. For more details, check out the design of a small two-story house measuring 6 x 8 meters along with the plan.


House facade design

In terms of facade, this house carries a minimalist modern style with soft colors applied neatly. The presence of a small balcony with glass railings adds a modern and elegant impression. Meanwhile, the roof design uses a shed roof model that is installed with different elevations, creating an attractive and aesthetic appearance.


Interior design

For the interior, there is a guest area with a sofa that is neatly arranged but provides an atmosphere that feels relaxed and homey. This living area is adjacent to the stairs and makes functional use of the area under the stairs. Not far from the living area, there is a kitchen with a kitchen set in the corner of the room and has a color that blends with the surrounding interior so that the room looks more spacious.


Dining area design

In front of the living area, there is also a dining area with a white dining table surrounded by comfortable minimalist-style chairs. In the corner of the room, there is also a shelf that organizes the decorations more neatly and attractively. Some plants will also be the perfect decoration for this area.


First floor plan design

For the first floor plan, there are several areas such as a small porch, living area, dining area, kitchen, bathroom, outdoor laundry area, and also 1 bedroom. There are not many dividers between the rooms so the small size still feels spacious and not stuffy.


Second floor plan

For the second floor plan, there are several more private areas including a family area, bathroom, 2 bedrooms, and a balcony. There are also voids that make the house look taller and brighter. You can see the detailed plan in the picture above.


Thank you for reading. I hope you can inspire and apply by this article. Have a nice day, everyone. For those of you who want a minimalist home design from modern to simple, please leave your message and comments on Facebook "House Beautiful Ideas" and Join with Us on Whatsapp Channel for get lots of interesting ideas.

Hopefully this article is useful for those of you design inspiration and house plans.
Hopefully you will be easier in making a dream home.
Don't forget to share it with your relatives and family to be of benefit to others.


Author       : Hafidza
Editor        : Munawaroh
Source      : Various Sources


Homifine.com is a collection of minimalist home designs and floor plans from simple to modern minimalist homes. In addition there are several tips and tricks on home decorating various themes. Our flagship theme is the design and layout of the house, the inspiration of the living room, bedroom, family room, and bathroom.

Small Two-Storey House Design (4x6m)


Homifine.com -- The increasingly expensive price of land makes many people have to be smart to find ideas in presenting a comfortable home in a small area to remain budget-efficient. One of the things you can do is to have a 2-story house. With a small size, a 2-storey house will be a place to live with good facilities. You can see an example of the design below, check Small Two-Storey House Design (4x6m).


House facade design

The facade is simply designed using a vertical structure that has a warm finish by combining colors with light and dark tones. The windows with curved patterns look unique and make the house appear more attractive and no longer fixated with its small size.


Roof design

Then for the roof design uses a shed type that is made single with additional panels. For the porch area, it uses a small hipped roof and makes the house have a minimalist look. In other parts there is an open area in the form of a balcony with additional railings to keep it safe to access.


Interior design

Then for the interior design, it has soft and soothing colors. A neat arrangement with not much furniture will be very suitable for the identity of this kind of room. The owner can also utilize the area under the stairs for a television cabinet.


Bathroom design

The small bathroom is customized with minimalist-style furniture that is cleverly arranged. The addition of a mirror is a very beneficial item to make the small room appear larger.


Floor plan design

On the first floor, there is a living area, dining area, kitchen and bathroom. The staircase design is also an important aspect to make the room still have a comfortable space and good access.


On the second floor is the bedroom. This small house only has 1 bedroom with a large enough size that you can live with your partner. There is also an additional balcony to relax more coolly so that even at home, you don't feel bored.


Thank you for reading 4 x 6 Small Two-Storey House Design for Limited Land. I hope you can inspire and apply by this information. Have a nice day, everyone. For those of you who want a minimalist home design from modern to simple, please leave your message and comments on Facebook "House Beautiful Ideas" and Join with Us on Whatsapp Channel for get lots of interesting ideas.

Hopefully this article is useful for those of you design inspiration and house plans.
Hopefully you will be easier in making a dream home.
Don't forget to share it with your relatives and family to be of benefit to others.


Author       : Hafidza
Editor        : Munawaroh
Source      : KH Design


Homifine.com is a collection of minimalist home designs and floor plans from simple to modern minimalist homes. In addition there are several tips and tricks on home decorating various themes. Our flagship theme is the design and layout of the house, the inspiration of the living room, bedroom, family room, and bathroom.