Tampilkan postingan dengan label Loft House. Tampilkan semua postingan

Nice House Design with Loft Ideas

Nice House Design with Loft Ideas


Homifine.com -- A small space with maximum functionality is ideal for a loft home design. The ideal size for a couple or a single person's home. The apartment style in the interior is appealing, with numerous designs to choose from. For example, check out this lovely home inspiration with a loft design!


Open concept


Houses with loft shapes always save space. The open plan concept was created in order to prioritize the use of space appropriately. Details are neat and detailed as needed. starting with ideas for the living room, kitchen, stairs, and loft. A clean interior with a little brown and black will greatly enhance this loft house.


Kitchen details


This loft house has a kitchen area located between the living room and the bathroom. A fairly large size maximizes the model of a linear kitchen table without a cabinet. Detail using a black glossy table that is elegant and full of impact. You should prioritize a minimalist kitchen as a place to cook.


Open space room 


This is the first area in the attic house that is used to relax guests. It faces the house's balcony, making it more open and bright. Still with the concept of a minimalist loft house with little decoration and relying on a little contrasting color, striking to display a varied interior style.


Bathroom 


The following detail is a clean bathroom. The concept of a dry bathroom for an attic house fits perfectly into small spaces. Choose a clean interior with a touch of bright lighting and embossed on some wall surfaces to give the impression of space.


The loft bedroom 


The bedroom is the primary and most important focus. This loft room has a minimalist concept, a little Scandinavian touch, and a combination of wood materials to make it more friendly. loft model, with the roof of the house forming a precise and clear triangle.


For those of you looking for a minimalist home design that ranges from simple to modern. Please leave your message and comments on Home Design Picture on Facebook.

This article should be useful for those of you looking for design ideas and house plans.
Hopefully, you will find it easier to create your ideal home.
Don't forget to share it with your friends and family so that it can help others.


Author  : Lynda
Editor   : Munawaroh
Source : Various Source


Homifine.com is a collection of minimalist home designs and floor plans ranging from simple to modern. There are also several home decorating tips and tricks for various themes. Our main theme is the design and layout of the house, as well as the inspiration for the living room, bedroom, family room, bathroom, house prayer room, house terrace, and child's bedroom.

Luxurious Loft House Interiors Designed With A Mountain View

 Homifine.com - Living in an urban area commonly brings stress with pollution, crowd area, pressure, and others. And sometimes we need to get to relax in a quiet spot like a mountain or beach area. Here we have some ideas to share with you. Check out these Luxurious Loft House Interiors Designed With A Mountain View.


Entering view

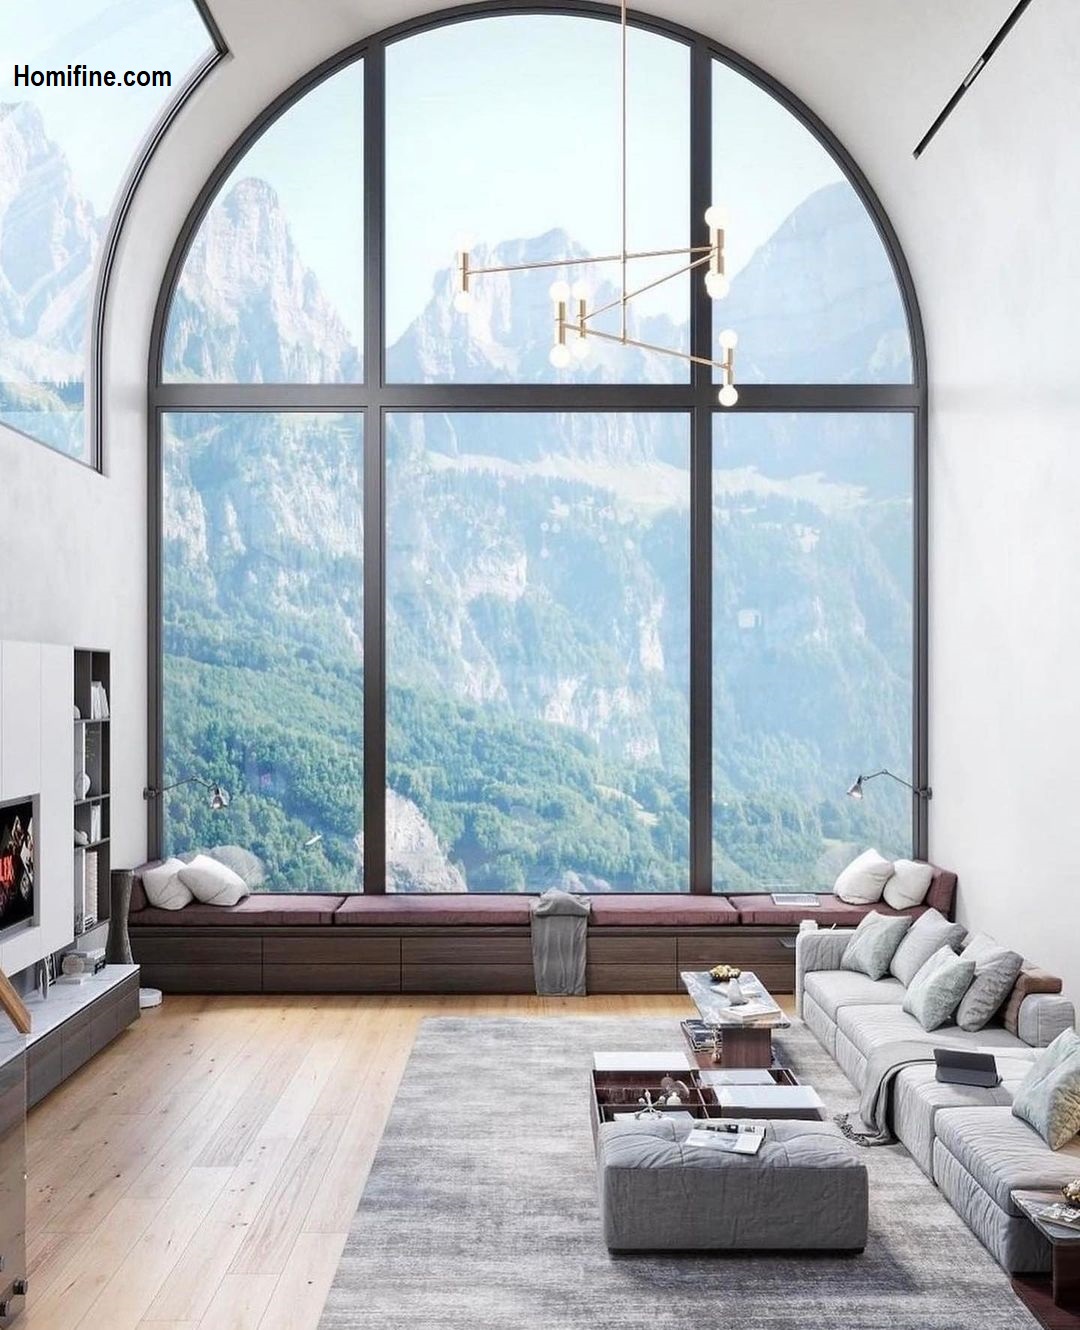
Using a loft design makes this house look fabulous. And this house uses a curve roof that brings a spacious and bigger accent. Install the large window to give access to the outdoor area. Then, make the floor use wood material for a warm house.


Get open plan concept

Get an open-plan concept to make a stunning design at this loft house. In another way, this concept makes the loft house look bigger and more spacious. 

The first floor is used for the living room and kitchen and other enjoyable spots. And for the second floor, you can use it for a private area such as a bedroom and workspace.


Living room

Large windows in the living room make you feel to have the best view from the outdoor area. Then, you can put important stuff in this living room to avoid being messy and cramped.


Under stair design

Fill your under stairs with stunning designs to avoid a gloomy effect. You can make an indoor garden in this area or a mini library or other.


Bedroom spot

The second floor can use as a private area. You can place the bedroom and workspace in this area. Get the work's table facing with an outdoor area that can make you relax and reduce stress.


Bathroom

Merge your bathroom with a wardrobe area that can make it easy to pick clothes after a bath. Give a window in your bathroom that can give you enjoy the outside view. Get similar bathroom designs with others to make stunning and comfy spots.


Thank you for reading Luxurious Loft House Interiors Designed With A Mountain View, I hope you can inspire and apply by this information. Have a nice day, everyone.


For those of you who want a minimalist home design from modern to simple, please leave your message and comments on Facebook "Home Lovers".

Hopefully this article is useful for those of you design inspiration and house plans.
Hopefully you will be easier in making a dream home.
Don't forget to share it with your relatives and family to be of benefit to others.


Author    : Yuniar
Editor     : Munawaroh
Source   : selami.arq

Homifine.com is a collection of minimalist home designs and floor plans from simple to modern minimalist homes. In addition there are several tips and tricks on home decorating various themes. Our flagship theme is the design and layout of the house, the inspiration of the living room, bedroom, family room, bathroom, prayer room in the house, the terrace of the house and the child's bedroom.